
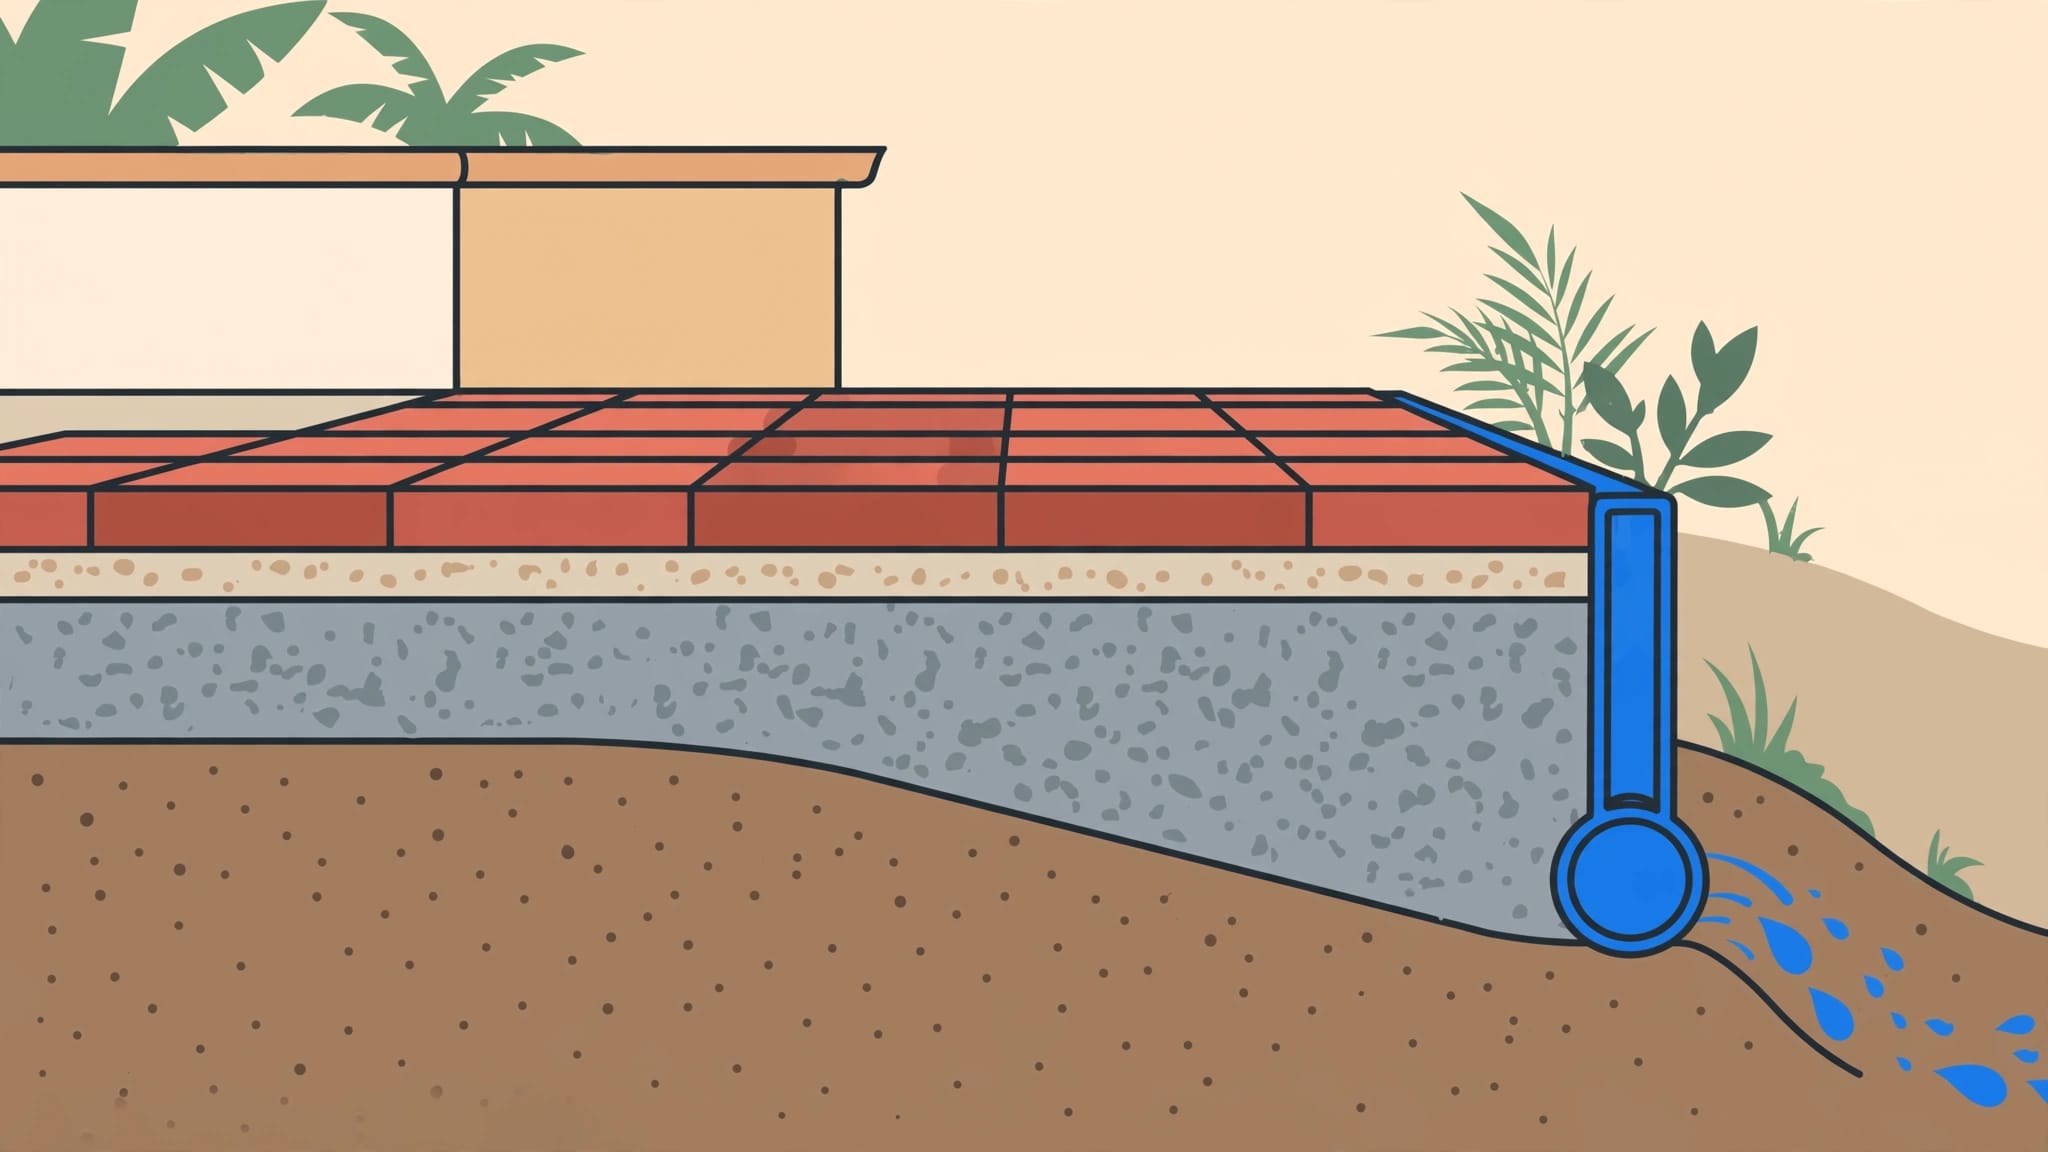
A traditional brick paver base uses compacted crushed stone beneath a thin bedding-sand layer. Lightweight polypropylene panels offer another option for pedestrian projects, but both methods need firm soil, proper drainage, and secure edges.
I recommend planning the complete assembly before digging. In Southwest Florida, heavy rainfall and disturbed soil can expose weak support beneath an otherwise clean patio. Start with the layers below the pavers, then calculate your excavation.
Key Takeaways
- Crushed stone provides structural support; bedding sand provides a thin setting layer.
- Excavation must accommodate the base, bedding, and paver thickness.
- Panel systems reduce aggregate excavation, but they still require careful ground preparation.
How Deep Should a Brick Paver Base Be?
Excavation depth is the full space needed for the base, bedding layer, and pavers. Base thickness covers only the base, so quoted figures need to be read alongside the complete assembly.
| Application | Commonly quoted depth | Planning consideration |
|---|---|---|
| Pedestrian patios and walkways | 4 to 6 inches | This may describe base thickness, not total excavation. |
| Driveways | 8 to 12 inches | Traffic and ground conditions affect the assembly. |
| Panel-based patio | About 3 inches or less | Paver thickness and finished elevation still matter. |
A pedestrian assembly with 4 inches of compacted base, 1 inch of sand, and 2 3/8-inch pavers needs 7 3/8 inches below its finished surface.
For patio installation, choose the assembly and depth for the intended use, then calculate the full excavation before you excavate. Roughly 6 to 8 inches is a common starting point for pedestrian projects, not a universal specification. Before comparing installation plans, distinguish brick and concrete pavers.
Build a Traditional Crushed-Stone Base
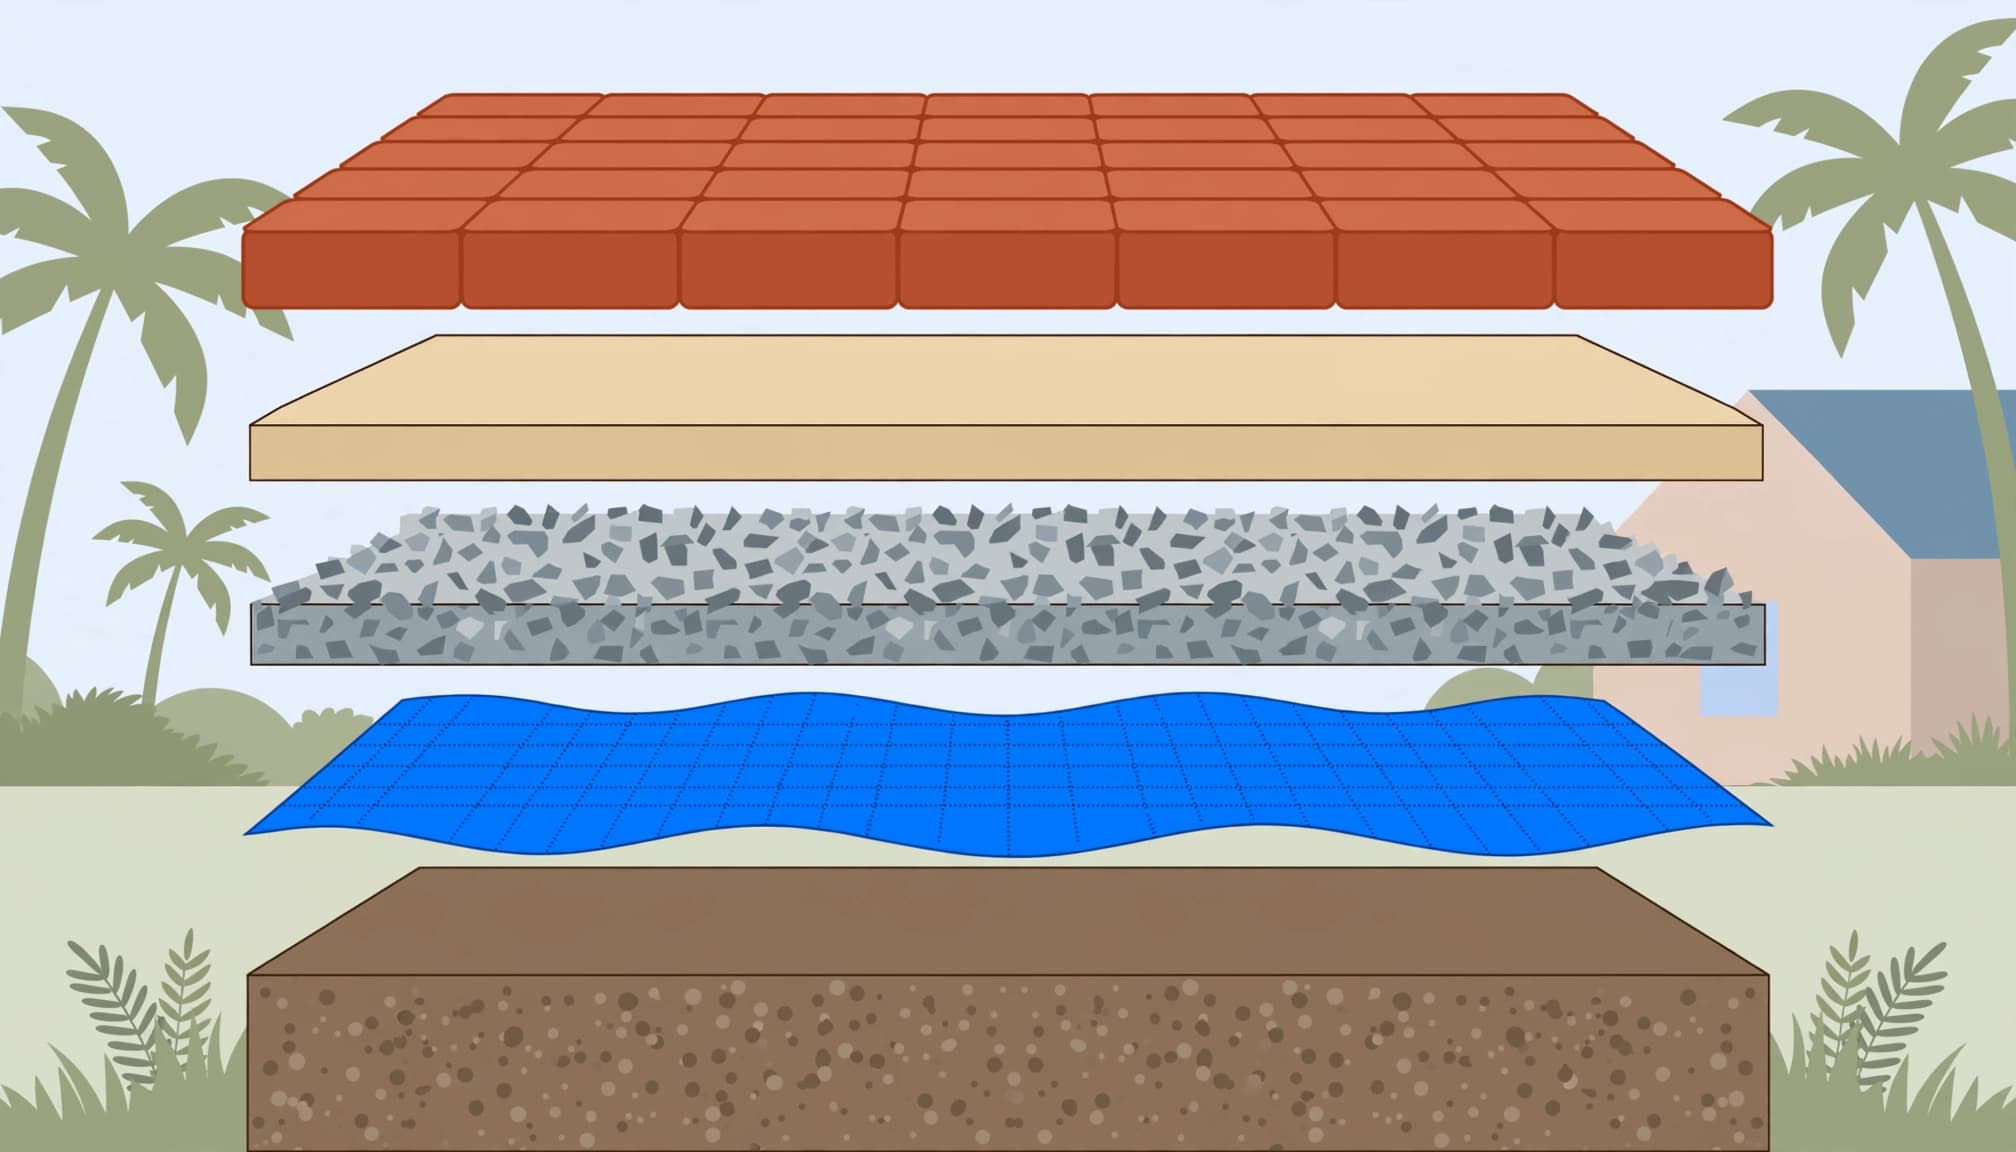
Prepare the Soil and Separation Fabric
Before excavation, call 811 for underground utility marking. Remove grass, roots, and organic topsoil until the supporting soil is exposed.
Compact the subgrade and repair soft or washed-out areas. Set the rough grade so water drains away from the home and doesn’t pond near the foundation.
Where separation is needed, lay construction-grade geotextile fabric over the prepared subgrade. Thin garden weed fabric isn’t an equivalent structural material. Geotextile fabric helps keep aggregate separate from native soil.
Add Compacted Stone and Bedding Sand
A common pedestrian assembly uses 4 to 6 inches of compacted crushed-stone base. Place the stone in thin lifts and compact each lift with a plate compactor.
Crusher run contains fines and forms a dense-graded base. Three-quarter-inch clean stone belongs to an open-graded design. These materials aren’t interchangeable without changing the assembly.
Spread approximately 1 inch of coarse concrete bedding sand above the base. M10 sand may be suitable when the specified paver system calls for it, but follow the system or material specifications. CMHA’s pavement application guide describes conventional interlocking pavement construction.
Use metal screed pipes to create an even setting bed for the paver installation. Keep the planned drainage slope rather than making the surface perfectly horizontal.
Bedding sand shouldn’t fill deep depressions or replace missing aggregate support.
Compare Polypropylene Panels With Gravel
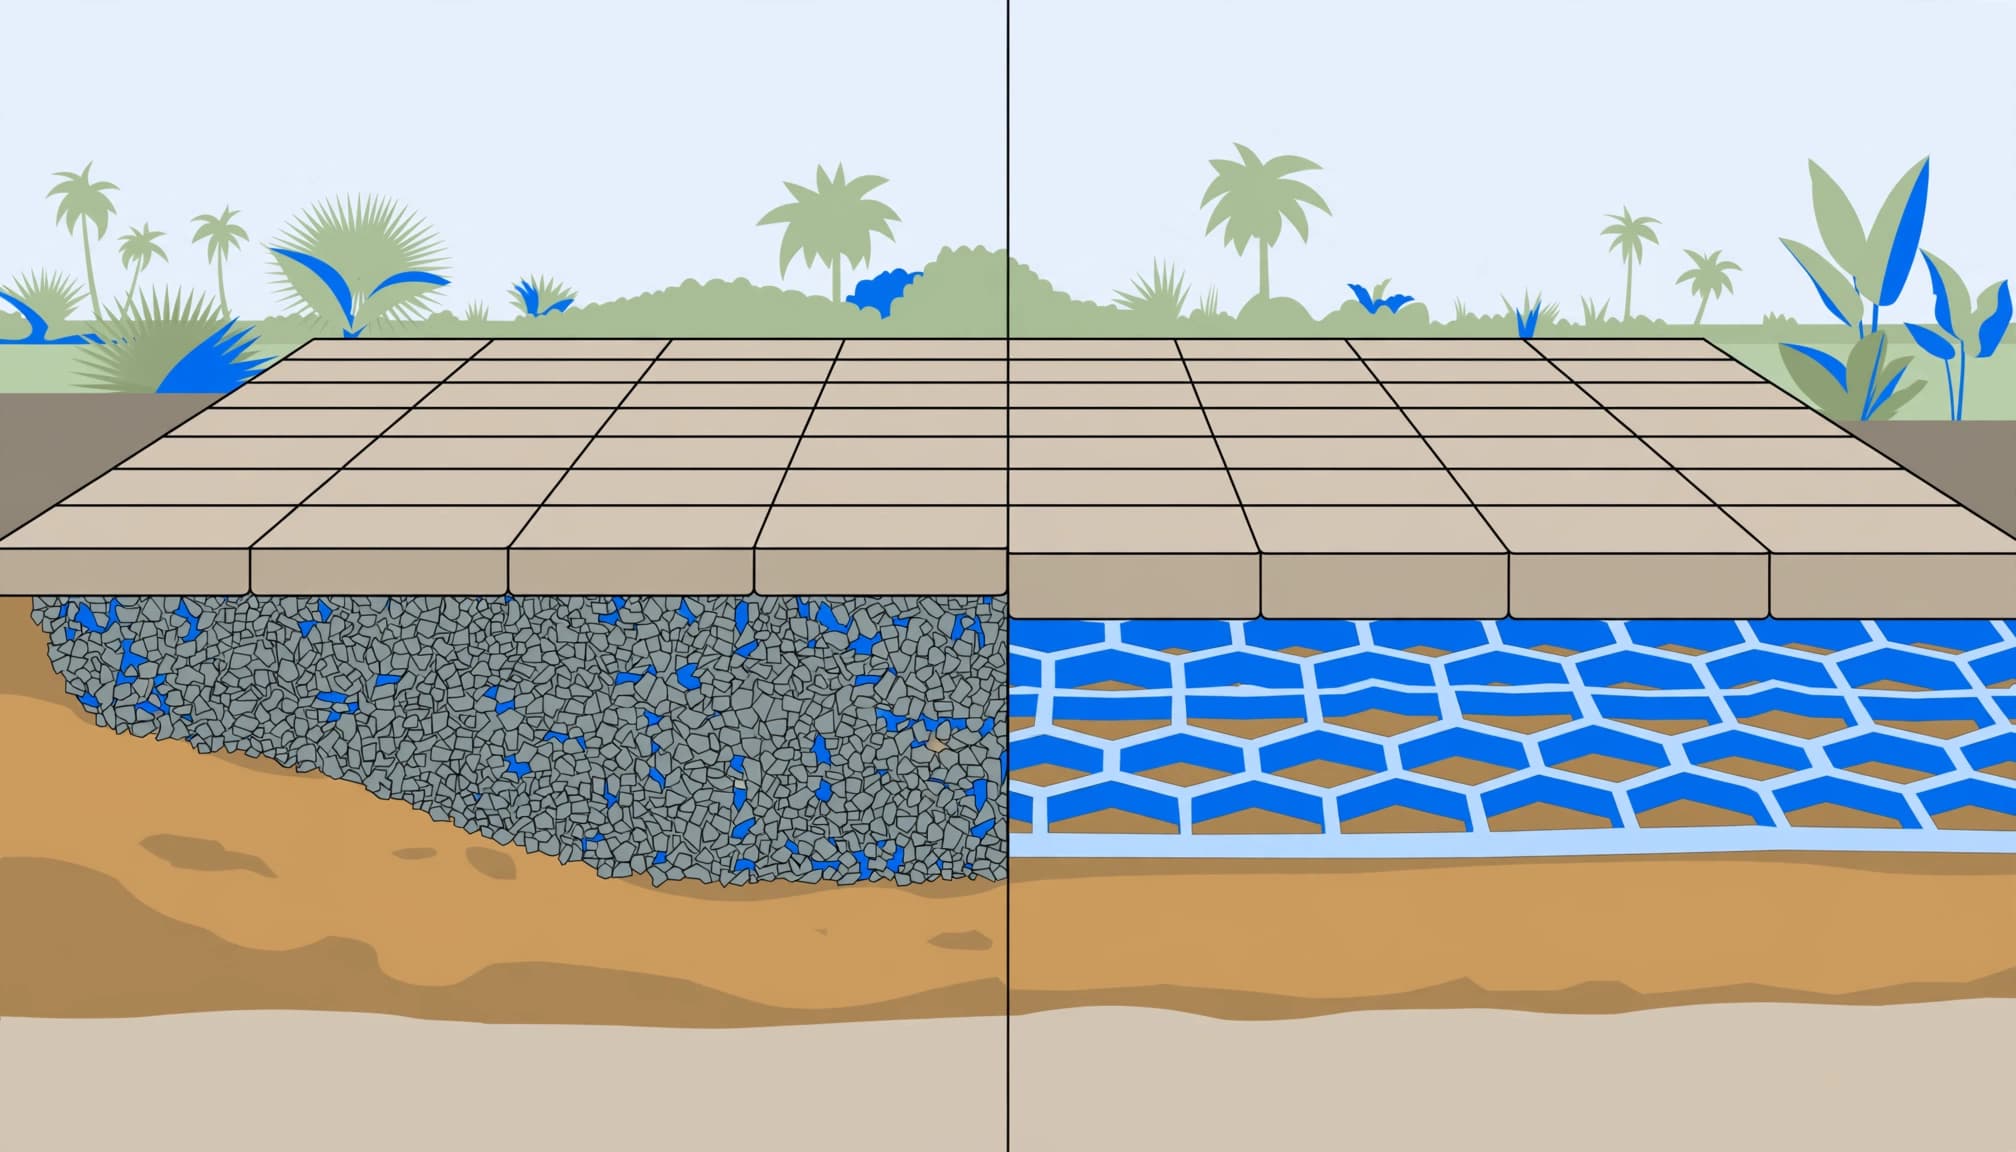
Assemble the Shallow Panel System
Brock Paver Base uses lightweight paver panels as base panels beneath the pavers, in place of a deep gravel foundation. The installer account says the system can replace up to 5 inches of traditional base.
The sequence starts with removing organic material and compacting the subgrade. Separation fabric goes down next, followed by approximately 0.5 inch of sand.
Screed that layer to the intended grade, interlock the panels, and install the pavers above them. Offset paver joint lines relative to panel seams for better support.
The reduced excavation can help when large quantities of aggregate are difficult to move through a residential yard. Moving less aggregate may reduce labor burden, but it doesn’t guarantee savings.
Keep Installer Results in Context
One reported Brock installation covered about 600 square feet. Four workers and one machine finished in just over one day, almost a day ahead of schedule.
The installer estimated roughly 10 to 15% faster daily output and reduced labor burden. Those are individual job results and estimates, rather than guaranteed savings.
In a separate Georgia shrink swell clay example, the installer reported using 1 inch of crusher run, compacted twice, at roughly 80 to 85% Proctor. He also reported success with 2 inches.
Proctor percentages compare field dry density with a laboratory maximum. That installer-reported Proctor range isn’t a general compaction target or a Florida installation specification.
Finish the Edges and Protect the Surface
Once the pavers are placed, secure the perimeter and complete the joints. A conventional interlocking pavement installation depends on the complete system, including supported edges.
Polymeric sand contains a water-activated binder that firms up inside the joints. Sweep it into dry joints, compact as directed, remove surface residue, and activate it according to the product instructions. It resists washout better than loose joint sand.
Over time, controlled pressure washing and regular paver maintenance help protect the finished surface without unnecessarily removing joint material.
Common Questions About Paver Bases
Can Sand Alone Support Brick Pavers?
Bedding sand provides a setting course, not a replacement for the supporting base. Deep sand pockets can settle unevenly.
I recommend rebuilding missing support before resetting sunken pavers. Adding joint sand or sealer won’t correct a cavity underneath them.
What Matters Most During Florida Rain?
Watch where roof runoff, downspouts, and irrigation discharge. Concentrated water can erode support or repeatedly wash out joints.
Standing water, rocking pavers, and spreading edges deserve attention before driveway sealing. A clean, sealed surface can still have drainage or base problems.
Start With Support That Lasts
A dependable paver foundation starts with prepared soil and a complete, correctly sized assembly. Choose the materials as a system, then protect the drainage, edges, and joints.
For help cleaning or sealing an existing surface, Get a Quote. Stable support comes first when settlement or washout needs repair.